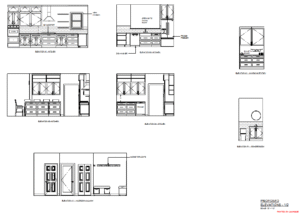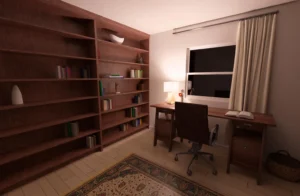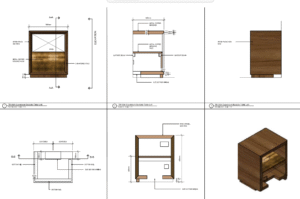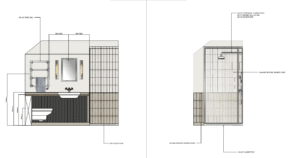


HELPING DESIGN STUDIOS MAINTAIN MOMENTUM DURING BUSY PHASES

Drafting support for thoughtfully designed spaces.

Based in North Vancouver, I provide technical drafting and documentation support for residential interior and architectural projects.

Supporting studios from early design development through to clear, coordinated drawing packages.

Stay Connected

BIOGRAPHY

Precision in Every Line. Trusted Partner in Technical Drawings.

With over 8 years of experience in residential drafting and documentation, I support interior designers and architects with clear, considered technical drawings that help projects run smoothly behind the scenes.

My background in structural engineering developed a strong understanding of buildability and coordination, which now informs my work across interiors and residential architecture.

I work remotely with studios across Canada, the US, and Europe, providing dependable support during busy project phases, deadlines, and drawing production.

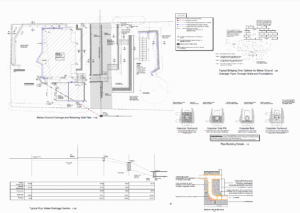
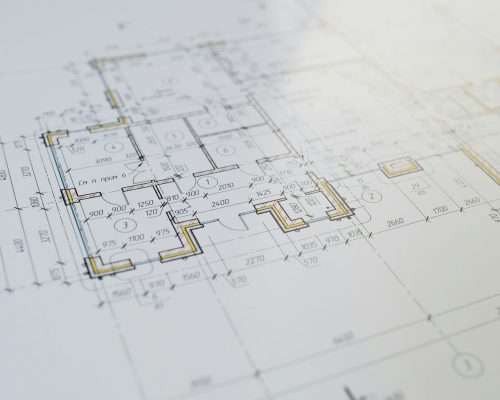
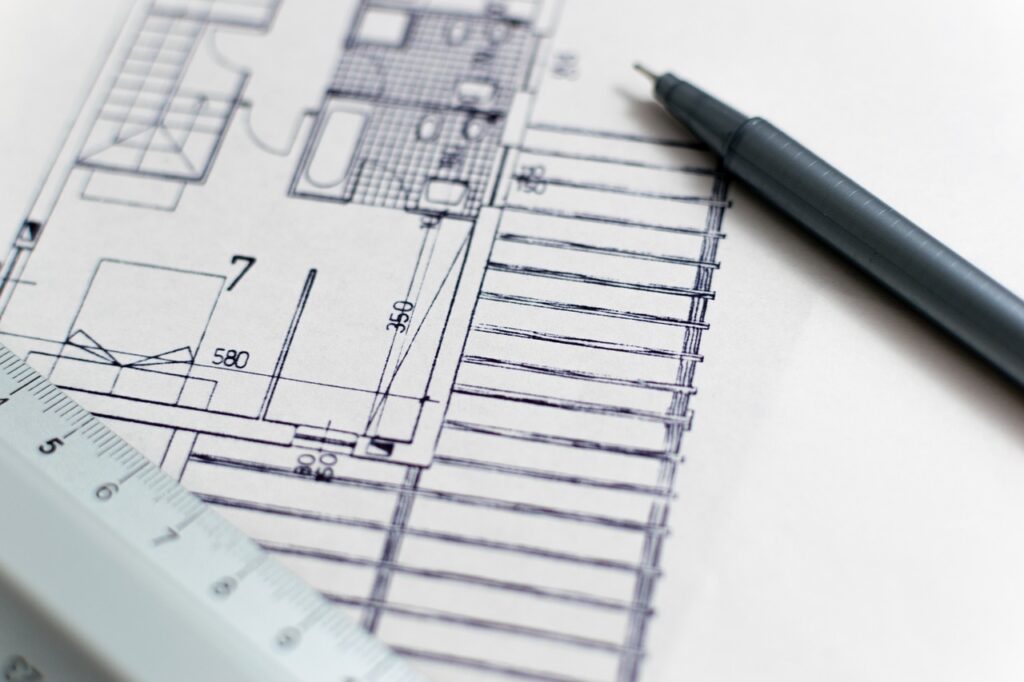
High-resolution close-up of an architectural floor plan showcasing design details.

SERVICES

I pride myself on clear communication, efficient turnaround, and helping professionals reduce their workload and stress.

I transform your ideas and concepts into accurate digital drawings, tailored to your needs.

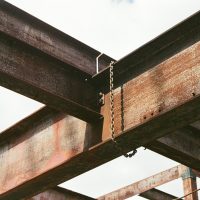
Close-up of rusty steel beams and chains in outdoor industrial construction site.

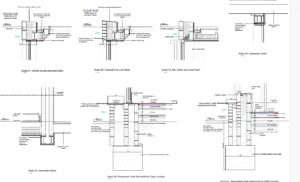
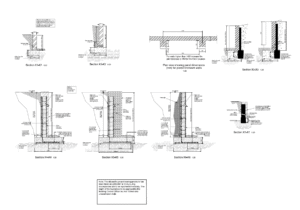
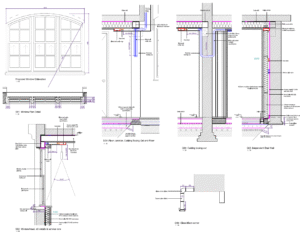
Technical Details & Sections

Produce detailed sections, construction details, and specifications.
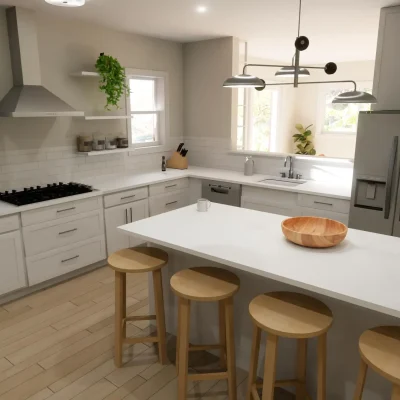
Contemporary kitchen render with custom shaker cabinetry, large island and white subway tile backsplash

3D Visualisations

Produce realistic 3D views for client presentations and exploring design concepts with clarity.

Victorian-style houses and parked cars on a curved street in Royal Tunbridge Wells, UK.

Collaboration & Support

Offer dependable technical drafting support when studios require additional production capacity across active projects.
floor plan, construction, building, pencil, architecture, blueprint, design, architect, sketch, drawing, technical, draft, white, ruler, contemporary architecture, construction, construction, construction, construction, construction, architecture

Revisions & Amendments

Update or revise existing drawings quickly and accurately.
"We used Inez's services to draw up plans for a 3 storey building in North Finchley. She was timely, extremely proficient and provided a few versions as requested. She was easy to communicate with for any updates or labelling that we wanted. She provided the work along the timeline which had been provided. Our building was in occupation when Inez attended for the survey visit, Inez was professional and punctual when she attended for the measure-up survey."
Riyen Ramani

PORTFOLIO

A selection of recent projects showcasing my drafting work across planning, building control, and construction stages. From extensions to full renovations, these examples reflect my focus on accuracy, clarity, and practical buildability.

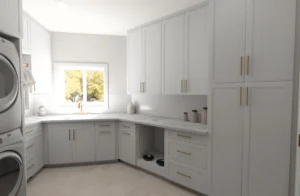
Luxury residential mudroom and laundry room design with custom shaker cabinetry and marble countertops
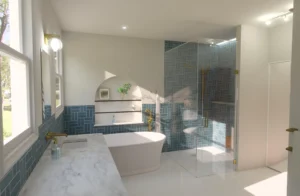
Luxury bathroom render with blue herringbone tile, freestanding bathtub, walk-in shower and brass fixtures
Luxury home library render with custom walnut shelving, integrated desk and warm ambient lighting
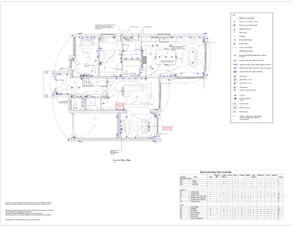
Residential lighting and electrical plan showing lighting layouts, switching and socket coordination for a custom home
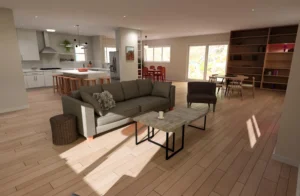
Open plan living room and kitchen render with custom shelving, island seating and contemporary residential interior design